
Fidelity Investment Center
- Ponte Vedra, Florida
- Office
- 5,000 sf
Fidelity Investment Center
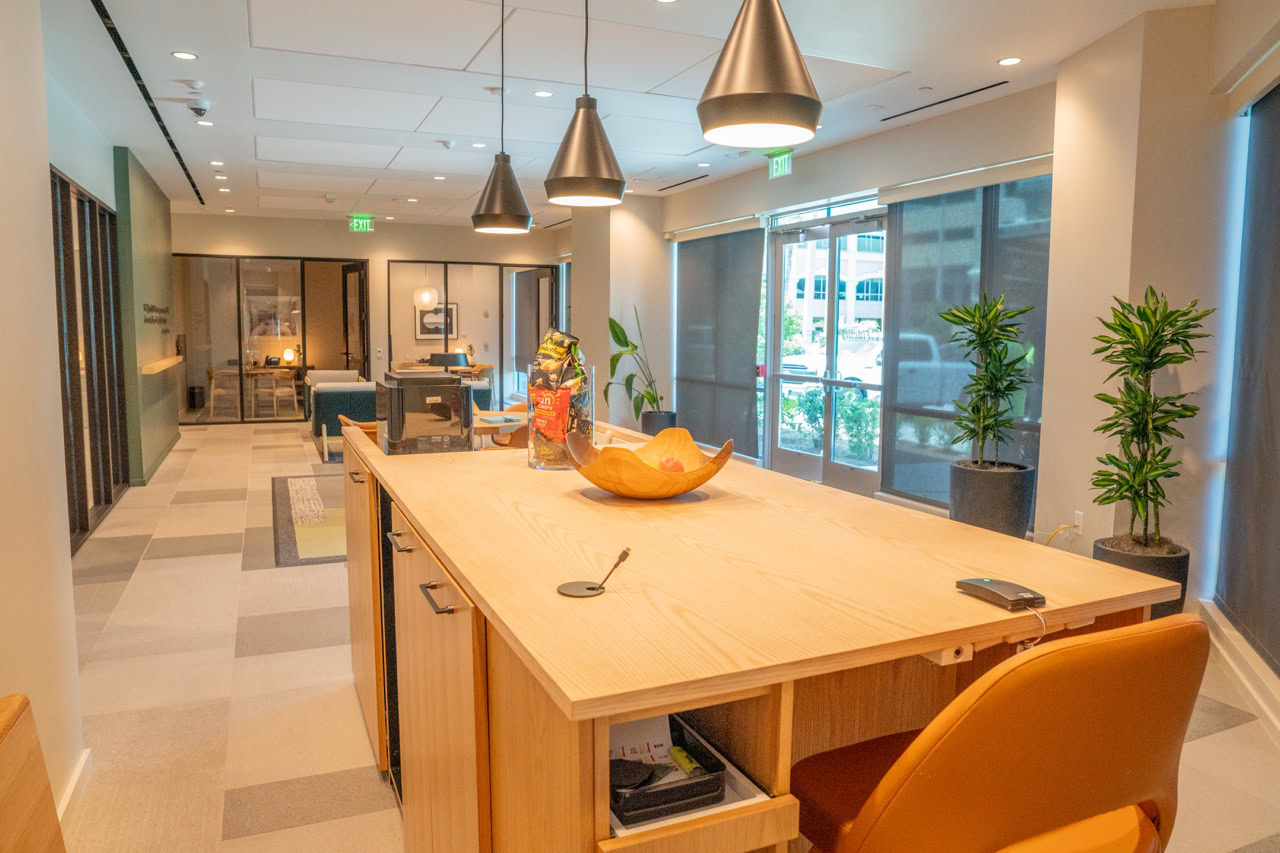
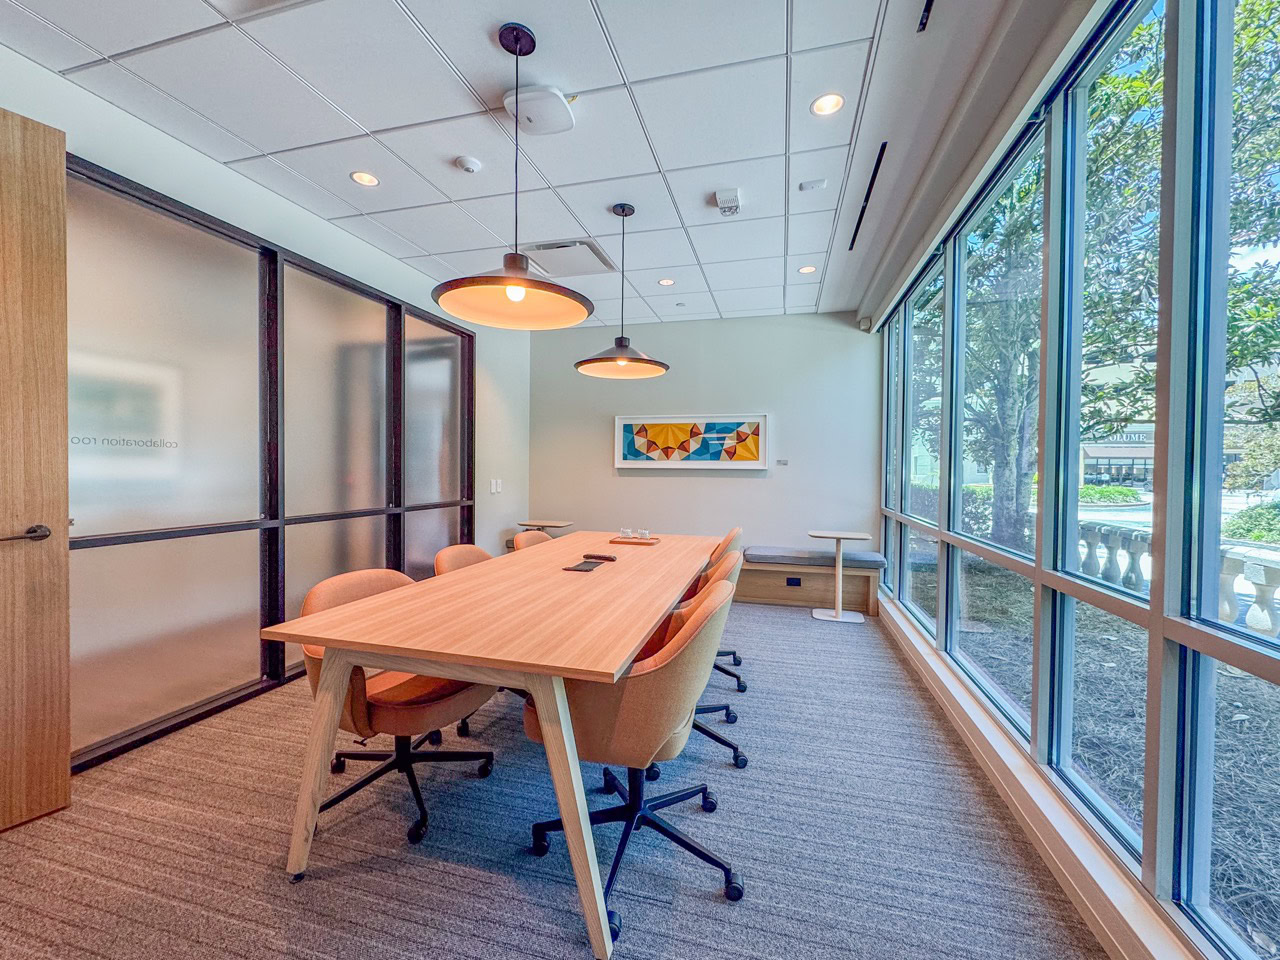
This project transformed a first-floor parking garage into a modern Fidelity Investments branch. The new space includes a client lobby, collaboration room, conference room, pantry, and open office area. Improvements include all-new mechanical, electrical, and plumbing systems. Design elements include architectural glazing, custom ceiling and flooring finishes, and custom veneered millwork and doors.




Testimonials
"Working with Lay Construction has been an exceptional experience for us at Merritt Properties. Their team has consistently demonstrated their dedication and expertise to tenant improvement projects at Imeson Landing Business Park. One of the standout qualities of Lay Construction is their ability to quickly grasp and align with Merritt's operational goals—they understand that putting our tenants' needs first is paramount. In addition, they have shown a willingness to learn and adapt, ensuring that our projects move forward smoothly and in compliance with all regulatory standards. A recent example includes navigating the City of Jacksonville’s new permit submission platform alongside us. Overall, working with Lay Construction has been a collaborative and productive partnership. Their professionalism, responsiveness, and proactive approach make them an invaluable partner. We look forward to continuing our successful relationship on future interior projects."
Merritt Properties
"All went so well throughout the entire experience. Since bid interviews and clarifications, contract execution process and providing the appropriate materials to prepare accordingly. I greatly appreciated Ed as our leader who kept a great deal of organization. This was a very seamless project where any unforeseen conditions were advised and addressed in a timely manner also. And when we had extraordinary circumstances at the end around the challenges with inspection approval, The LAY Construction team went above and beyond to ensure we could occupy our space up against a deadline. I would certainly recommend your group to another client at any time, and we will keep you on our list for any future projects in the area.
Much Appreciated!"
Ameriprise Financial / Cushman & Wakefield
"Working with Lay Construction on multiple medical facility projects has been an outstanding experience. Their professionalism, attention to detail, and consistent communication throughout each phase of the process was truly impressive. We couldn’t be more thrilled with the final result – they delivered exactly what we envisioned. I highly recommend them to anyone looking for a reliable, top-quality construction partner!"
Sherhea Robinson, CMPE, CPCOPractice Manager
"To Whom it may concern,
I have worked with Lay Construction on multiple projects including PET/CT and MRI room creation and remodeling in preparation for the installation of new scanners. I have also worked with them on other medical office projects and really appreciate their professionalism and follow through. All of our projects were completed in a timely manner with excellent results. Lay Construction has been great to work with and create excellent results in a timely manner."
Tim Scott, RTR RTT CMDManager, Dosimetry, Facilities, Research
"We challenged LAY Construction to complete our headquarters buildout in just over six months. This was an incredibly fast-tracked schedule, given the size of the build out. LAY Construction's versatility and experience with complex construction enabled them to meet this aggressive schedule while achieving our high-quality standards and expectations."
Chris HaysFACILITIES MANAGER | COVENTBRIDGE
“LAY Construction understood and met every one of the deadlines set by us during a massive project. During the buildout, I asked Hank and his team to do something they had not attempted and the result led to one of the best places in Jacksonville Beach! I am grateful to have met Hank in 2009 and highly recommend LAY Construction to those looking to complete improvements at your place of work!”
Quinton HarrisAREA MANAGER, BANK OF ENGLAND MORTGAGE
“LAY Construction made our office buildout pleasant and hassle-free. The whole crew was professional, easy to work with, and available long after the project had finished. They stand behind their work and serve as a valuable resource even now. We highly recommend LAY Construction to meet your construction needs.”
Kendra KingEARLY LEARNING COALITION OF DUVAL
“After working many years with LAY Construction, we have found the entire team to be very professional, responsive, and able to get the job completed in a timely manner.”
Roy WilliamsROY WILLIAMS ARCHITECTURE GROUP
"We have used Lay twice now for our commercial build outs. We have unique needs being a pediatric rehabilitation practice. Not only was LAY Construction efficient, their team was easy to communicate with. They were also highly sensitive to the nature of our patient population of predominantly children on the Autism Spectrum. They arranged for loud jobs to be conducted outside of business hours so they did not disturb the children. When the time comes again to build on more space, they will be the first ones we call!"
Genevieve Covington, M.A., BCBA CO-FOUNDER/BOARD CERTIFIED BEHAVIOR ANALYST | FEEDING INTERVENTION SPECIALIST
"The entire team at LAY Construction were amazing to work with! They were very professional, knowledgeable and had excellent communication throughout the entire process. They made an overwhelming process seem easy from beginning to end, and the end result exceeded all of our expectations!"
Katie StewartDIRECTOR OF OPERATIONS | KELLER WILLIAMS REALTY ATLANTIC PARTNERS